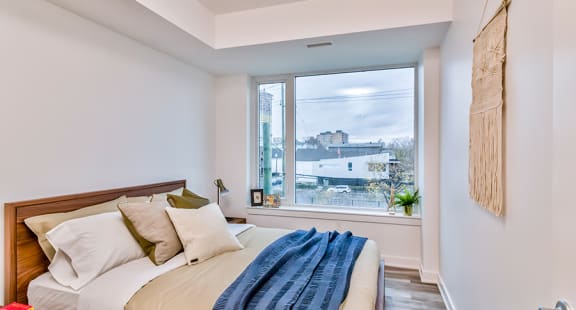

The post Exclusive Photos of the Model Suite! appeared first on Hintonburg Connection Blog.
]]>We recently toured the Hintonburg Connection model suite and we're so excited that we wanted to share some photos with you!
The unit is a two bedroom, northeast facing suite on the third floor. We will be doing VIP tours through the model suite starting in November and opening up to the public in December. Our VIPs will be offered first access to the units but if you're not a VIP, don't panic! It's easy to become one, simply register as a VIP on our homepage.
 The photo of the kitchen shows off the stylish cabinets that are complemented by the granite counter tops. The cabinet finishes are just one of the two options we offer – we have both a dark and a light option. An additional bonus is the "soft close" feature – meaning the cabinet doors will shut easily and quietly.
As you can see, the kitchen comes with a full-sized stainless steel fridge, oven and microwave!

Our units allow for lots of natural light and the model suite is evidence of that! The large windows let the light come streaming in.
Each unit comes equipped with roller blinds to diffuse the light on those extra sunny days.
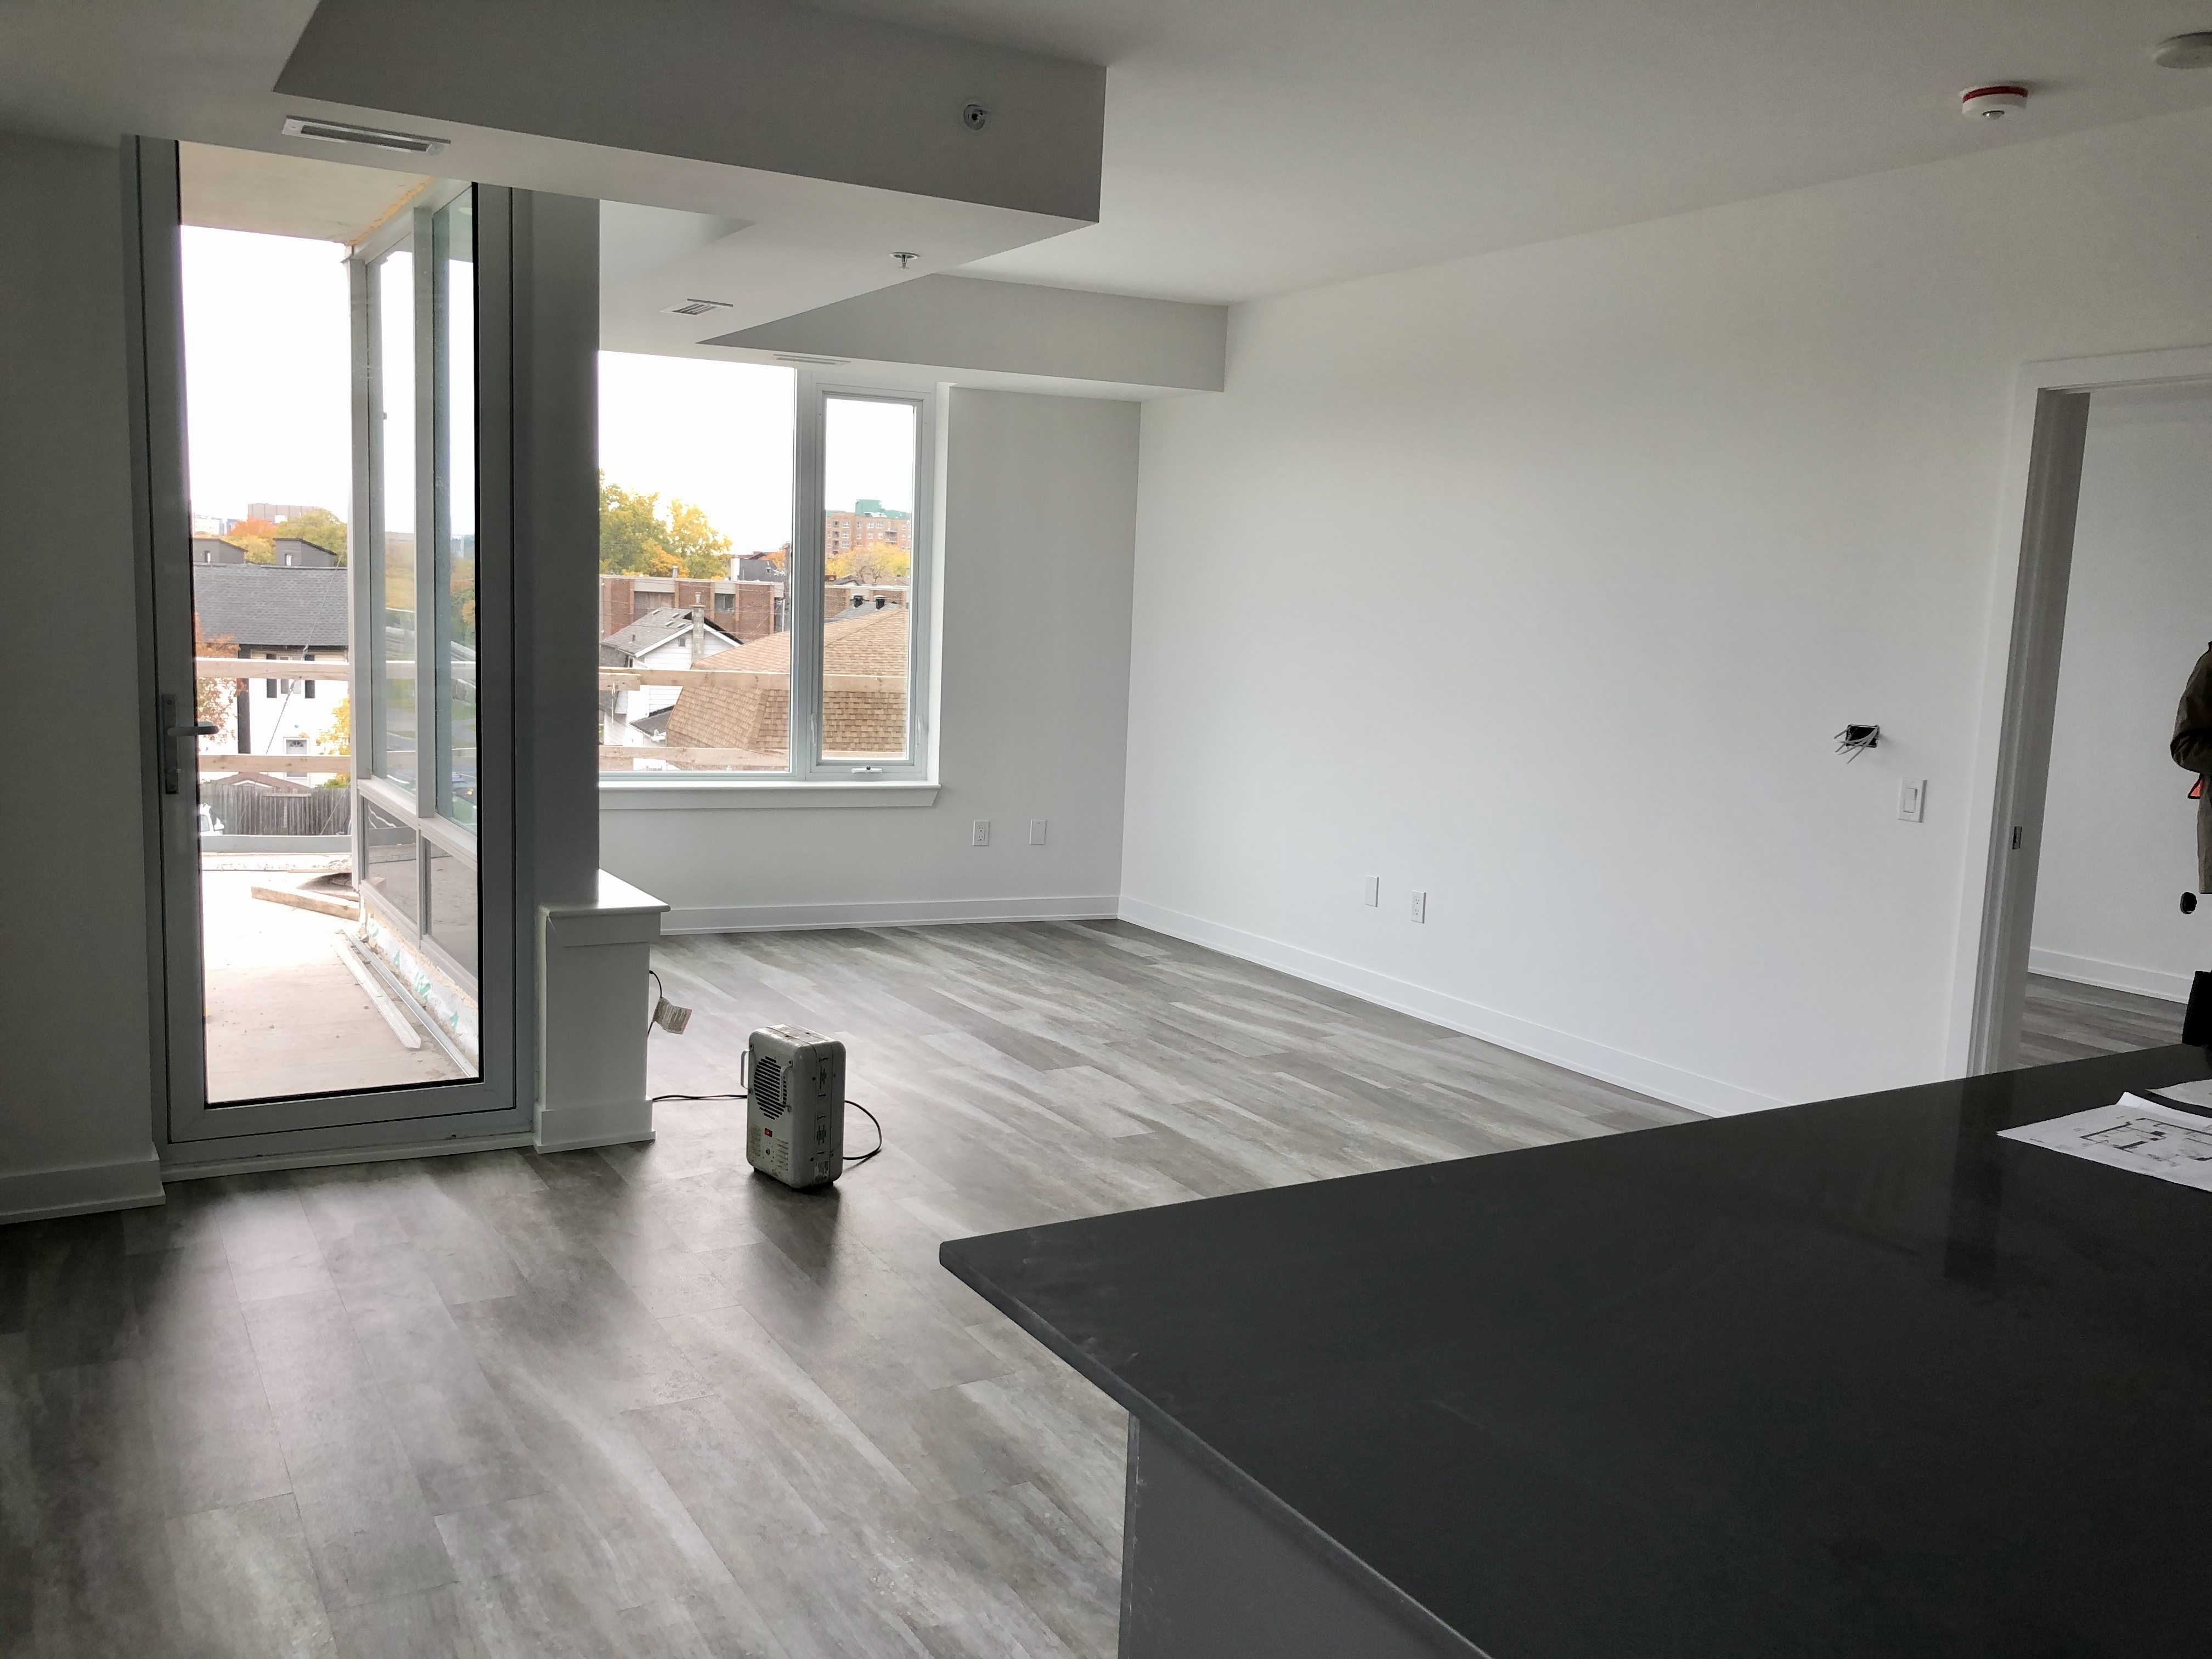 Our summers may feel short in Ottawa but at Hintonburg Connection you can make the most of them by selecting a unit with a balcony. From this photo you can see how the balcony is fitted on the unit. It provides the perfect outdoor oasis for patio drinks, star gazing and to get some fresh air.
If you're looking for something more spacious, you'll love our rooftop patio! Designed by Iron & Ivory, that patio will come with BBQs, tables and lots of seating. We will have mock ups of the rooftop patio on display during the model suite tours.
If a picture is worth a thousand words than a tour must be worth a million! These photos give you a feel for what the model suite will look like but they can't nearly do it justice. We encourage you to book an appointment so you can see the suite for yourself, imagine living there and to feel the quality finishes.
Keep in mind that Hintonburg Connection is still a construction zone. We will be providing hard hats and steel toed boots however, if you have your own and want to bring them, feel free! We will be walking up to the third floor as the elevator isn't quite ready so please email us if you have any accessibility considerations.
To get on our tour list, register as a VIP and we will send you more info.
The post Exclusive Photos of the Model Suite! appeared first on Hintonburg Connection Blog.
]]>The post Iron & Ivory to Design Amenity Spaces at Hintonburg Connection appeared first on Hintonburg Connection Blog.
]]>Iron & Ivory has an impressive portfolio of beautiful spaces, including Ottawa favourites such as, Pure Kitchen, Her Esthetician, Tallow, Queen St. Fare and Burger and Fries Forever, just to name a few. Not from Ottawa? Well if you’re familiar with Assembly Hall in Toronto, Burrito Borracho in Montreal or Casa Mexicana in Mexcio City, then you’ve seen their handy work.
Hintonburg Connection’s community-oriented nature provided an interesting idea for Iron & Ivory to work from – design the spaces to reflect Hintonburg’s unique community flavour. In the design, you will see hints of Hintonburg’s industrial past and the social aspects of its present, such as nods to the market, theater and art scene. Without giving too much away, we can say that there will be gorgeous murals, interesting light fixtures and beautiful, cozy furniture. Just like Hintonburg, the various amenity spaces will have a unique yet cohesive feel that will remind you of the neighbourhood you live in and make you feel at home.
We are so excited to have this brilliant team on board and can’t wait to show you the finished product. For now, you can find a sneak peak of their work here: https://www.hintonburgconnection.com/amenities.aspx
The post Iron & Ivory to Design Amenity Spaces at Hintonburg Connection appeared first on Hintonburg Connection Blog.
]]>The post Project Update – June 2019 appeared first on Hintonburg Connection Blog.
]]>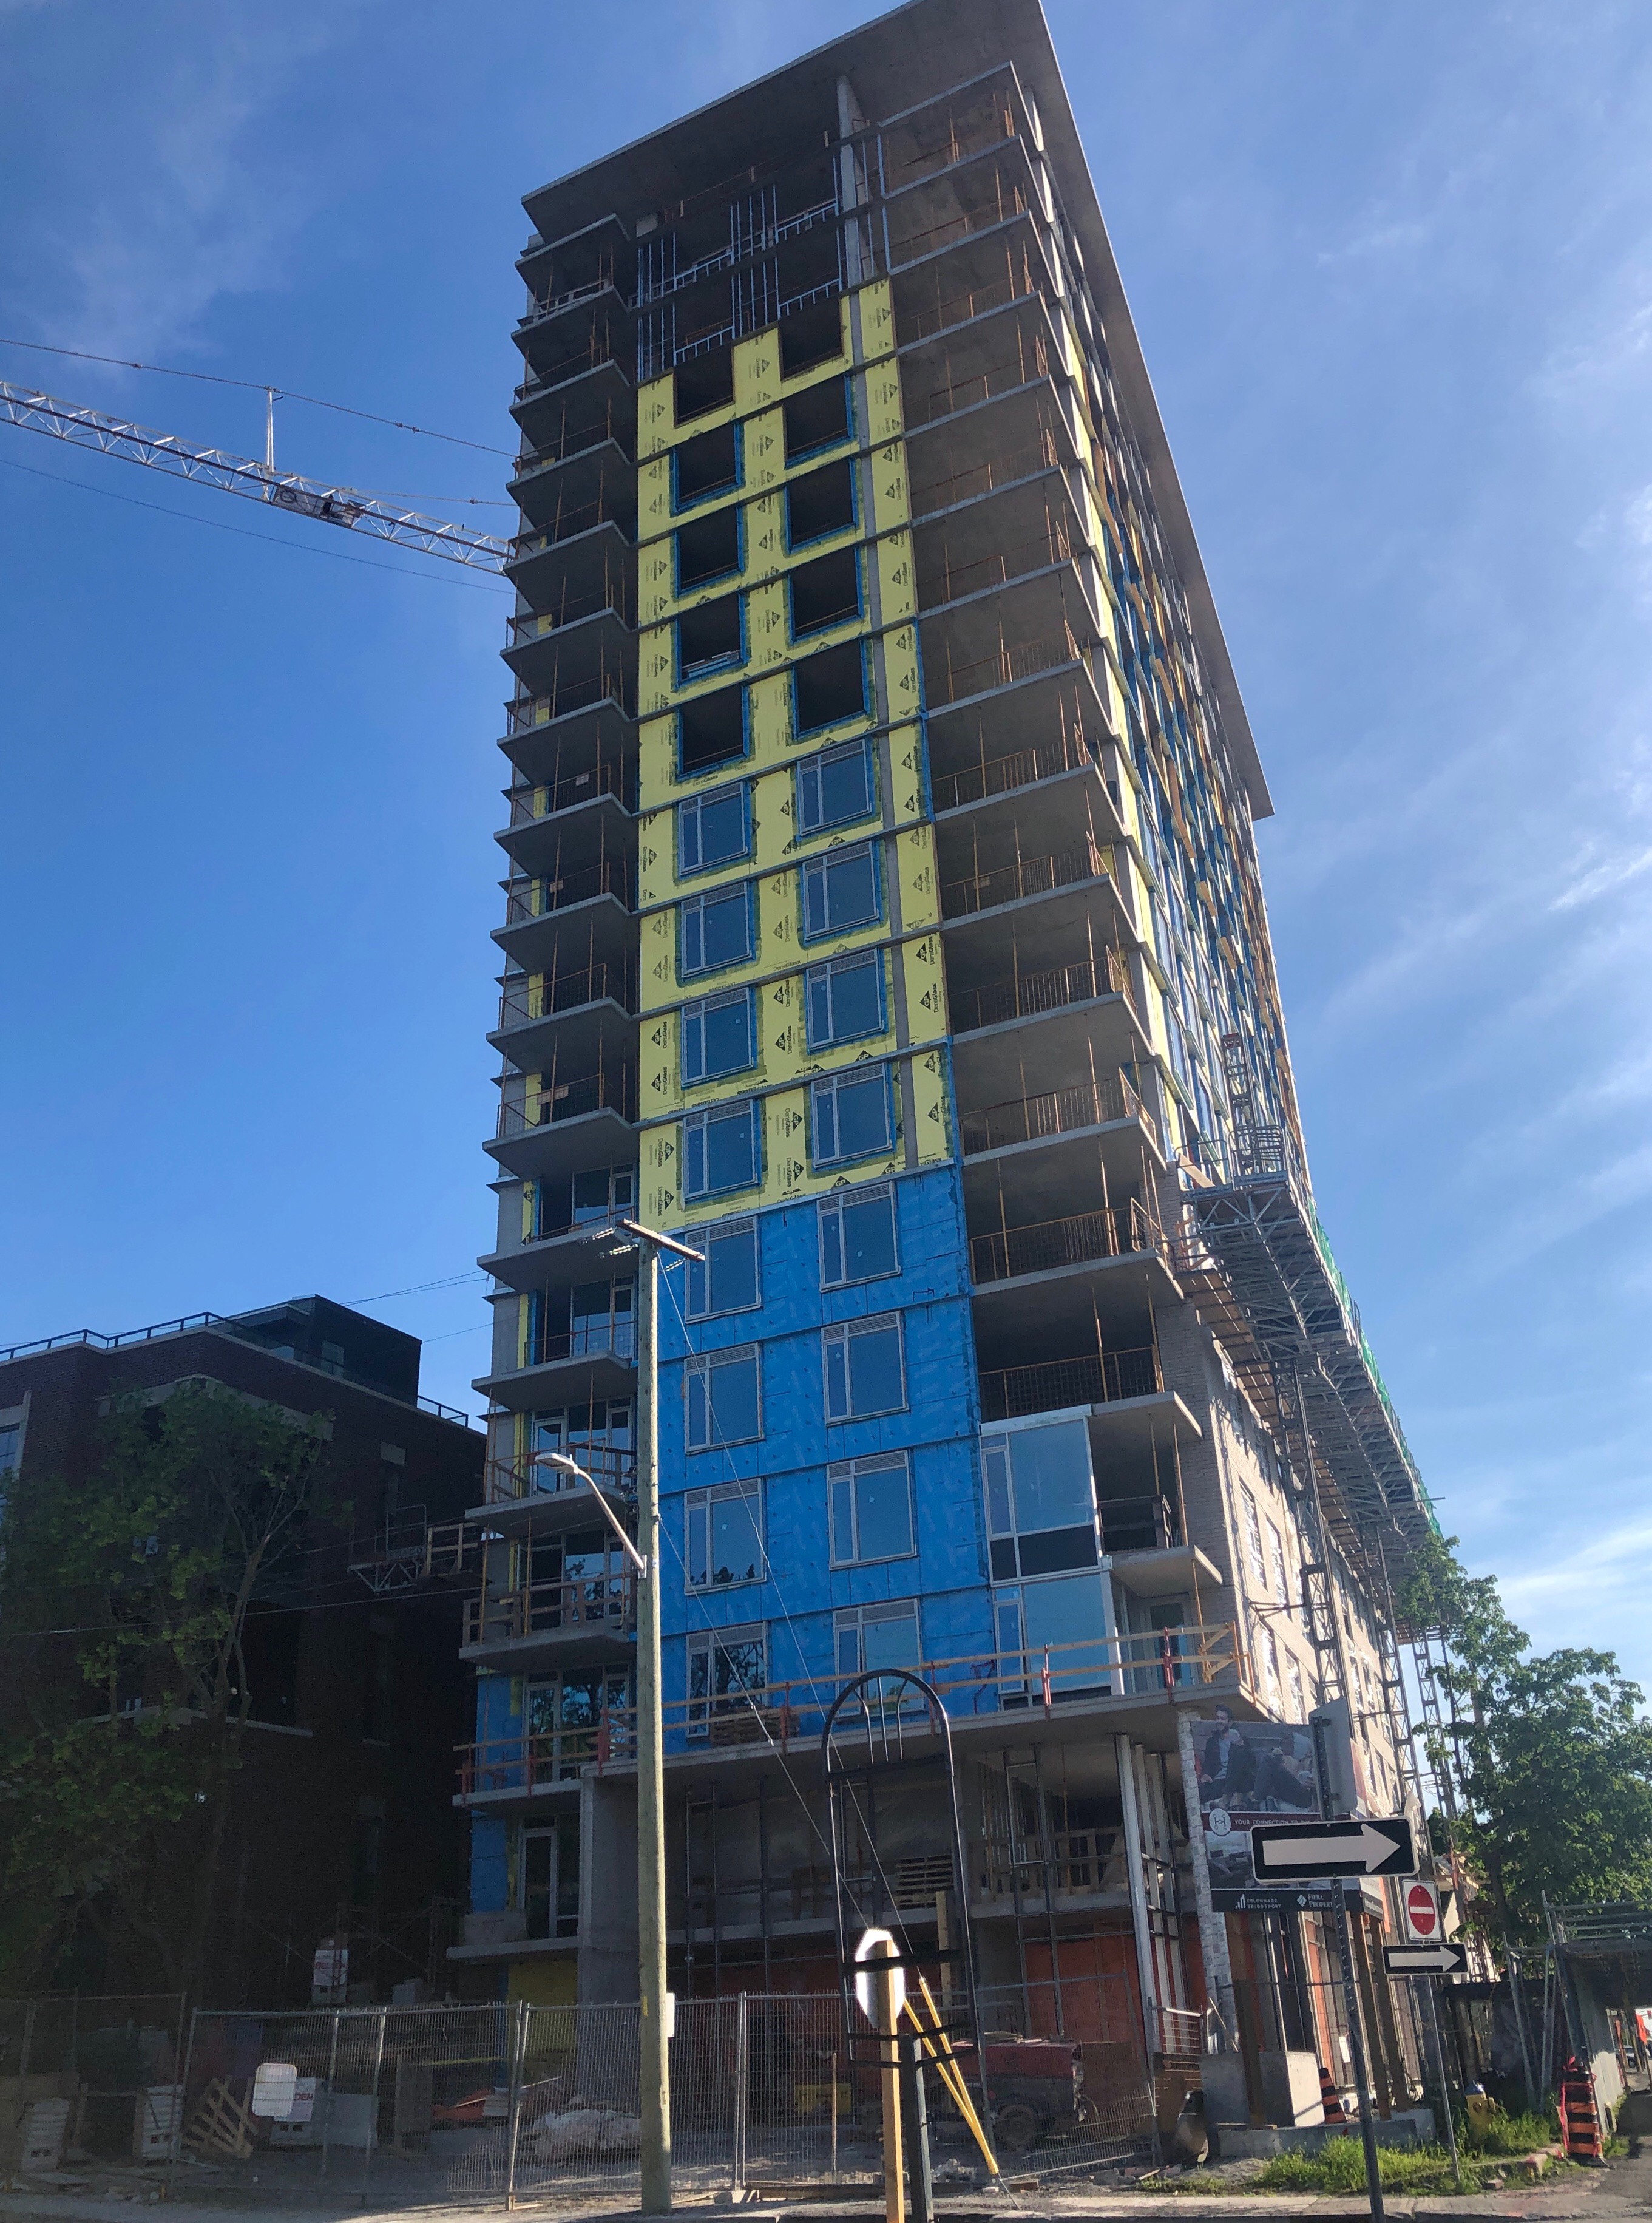 If you have recently driven or walked by the property (175 Carruthers in Hintonburg), you may have seen that the structure is now complete and stands tall at Scott and Carruthers. Throughout the summer and fall, we will be completing the HVAC, plumbing, and electrical systems, as well as working on more visible features, such as windows, and interior walls.
The building
Located in the heart of Hintonburg, Hintonburg Connection will be a mixed-use residential apartment building. The ground floor will have retail spaces designed to benefit the Hintonburg community at large, and the high-rise tower will have 212, studio, 1- and 2-bedroomunits for rent. Next door, the 4-storey executive flats building will offer eight 2-bedroom + den units. The architect for this project is the award winning, Ottawa-based Hobin Architecture; Jason Grant-Henley was responsible for the building & unit designs, and the shared interior spaces will be designed by another renowned local firm, Iron & Ivory.
This modern, urban apartment building is slated for an early 2020 move-in date.
Get more information
If you are interested in receiving information about this property, you can sign up as a VIP to get early access to units as they become available as well as have access to early-bird leasing incentives and invites to VIP-only events. For specific questions, please contact our leasing coordinator, Sara, at [email protected].
Stay tuned for our next project update in September!
The post Project Update – June 2019 appeared first on Hintonburg Connection Blog.
]]>